We draw it.We build it.We answer for it.
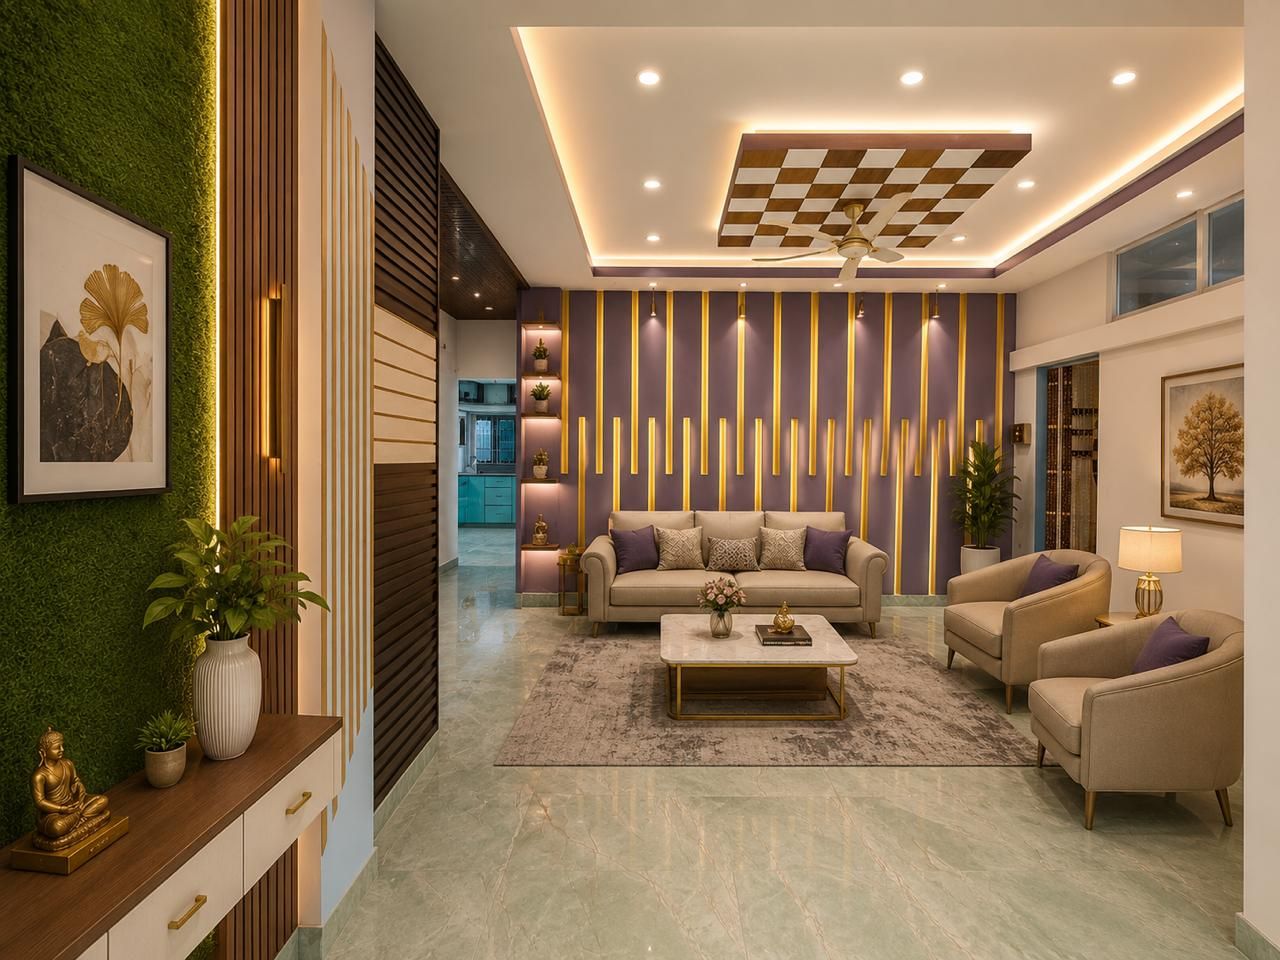
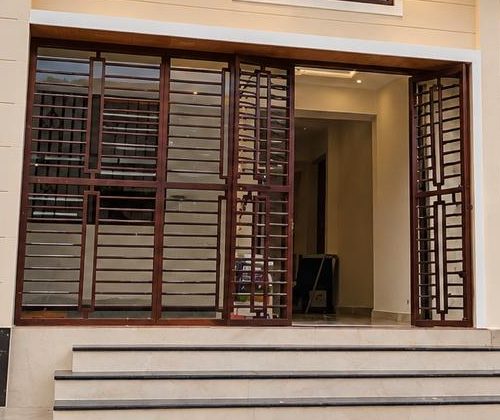
Abodes Build and Design brings architects, engineers, site crews and interior designers into one studio, so a homeowner deals with one team and one contract from the first sketch to the handover.
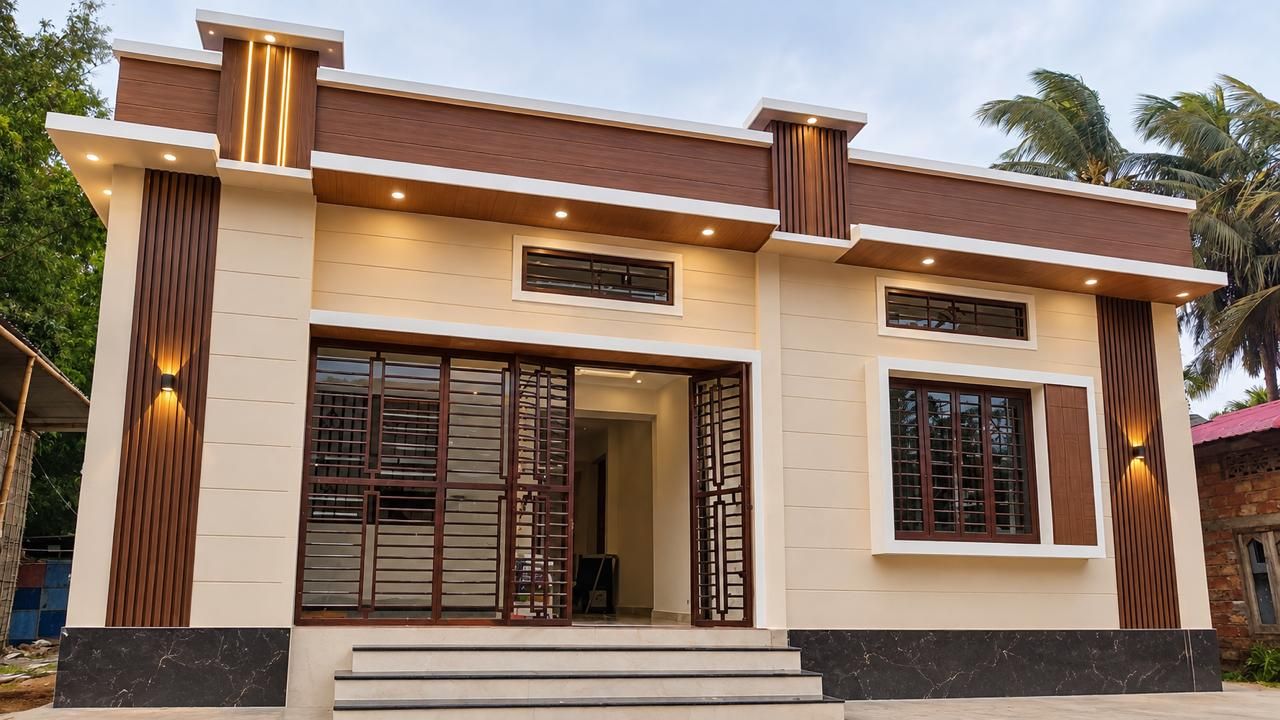
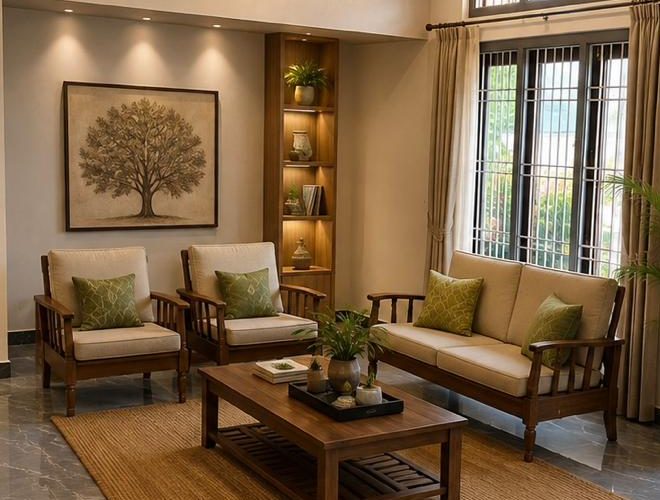
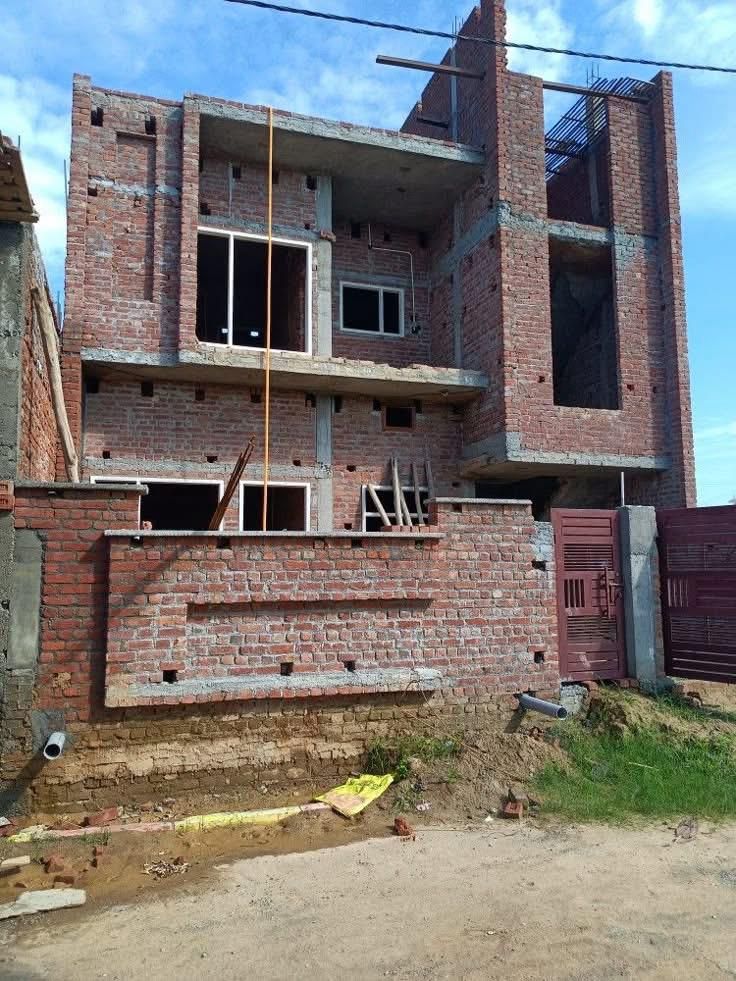
Why we work as one team.
Most homeowners hire an architect for drawings, a contractor for the structure and a separate vendor for interiors. Each hand-off loses detail, and when something goes wrong everyone points at someone else.
Abodes was set up to close those gaps. The people who plan your home also supervise its construction and design its interiors. Decisions made in the 3D model carry through to the site without being redrawn or reinterpreted.
The result is a home that matches what you approved, a cost you knew in advance, and one number to call.
Four promises we build into every contract.
Transparency
An itemised BOQ with brands and rates, shared before you sign.
Fidelity
What you approve in 3D is what our site team builds.
Quality at every stage
Checks and tests before each stage is signed off and billed.
Communication
Weekly photo updates and one project manager who answers.
Every discipline a home needs, under one roof.
Each project gets a lead from every team below, coordinated by a single project manager.
Planning & design
Floor plans, elevations and sanction drawings shaped around your plot and family.
Structural design
Foundation, column and slab design checked for loads, soil and future floors.
Site team
Site engineers, masons, bar benders, plumbers and electricians under daily supervision.
Interior studio
Room layouts, joinery drawings, lighting plans and material palettes.
3D & renders
Photoreal elevation and interior renders that become the site reference.
Materials & vendors
Sourcing to the BOQ, with delivery checks against brand and grade.
What goes into the walls.
The baseline we build to on every home. Higher packages upgrade finishes, never the structure.
Compare packages →A registered company, on record.
Abodes Build & Design is a private limited company incorporated under the Companies Act, 2013, and registered for GST in Assam. You can check both on the government portals.
Meet the team on your plot.
The first site visit and consultation are free.