Everything a homeneeds, in one place.
Plan it, build it, furnish it. Hire us for a single room or the whole house; the same team and standards apply either way.
Home construction
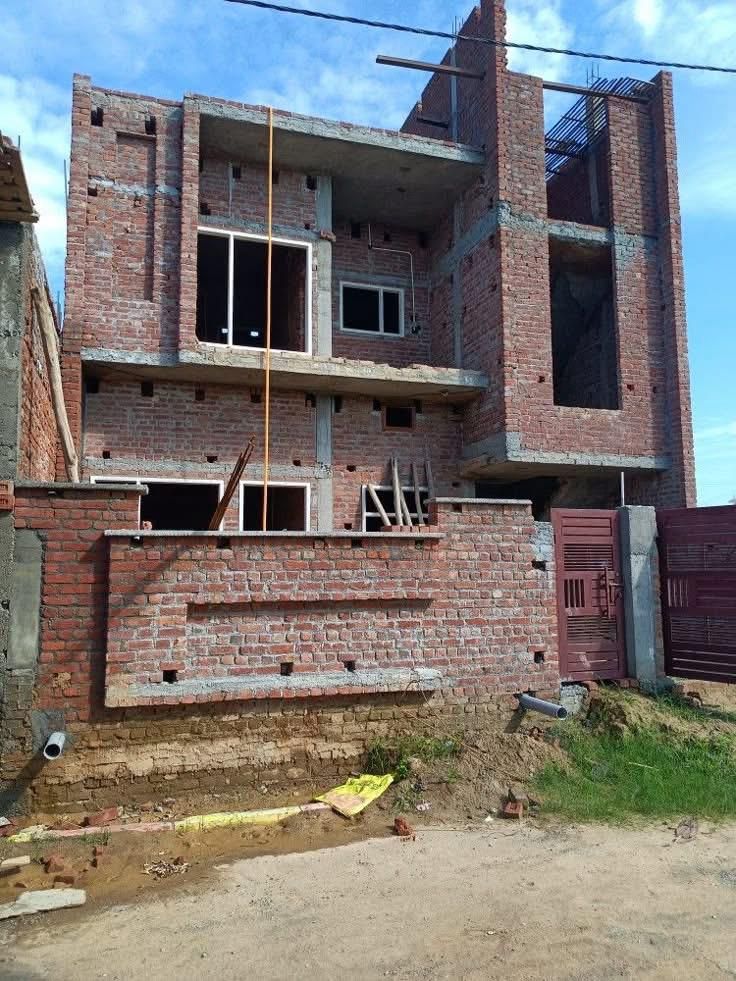
Independent homes from ground floor to G+3, built on an RCC frame by our own site team. A site engineer supervises every day, and every stage is checked before the next begins.
- Soil test and foundation design
- RCC columns, beams and slabs
- Brick or AAC block masonry
- Concealed plumbing and electrical
- Terrace and wet-area waterproofing
- Plaster, flooring, doors and paint
- Staircase, railing and parapet
- Cube and slump tests on concrete
Interior design & execution
Complete interiors for new and existing homes. We design each room in 3D, then our carpenters, electricians and painters build it to the drawing.
- Modular kitchens
- Wardrobes and storage
- False ceilings and cove lighting
- Wall panelling and fluted features
- TV units and pooja units
- Loose furniture and soft furnishings
- Lighting design
- Wallpaper, texture and paint
Elevation & renovation
Give an existing home a new face or fix what time has worn out. We survey the structure first, then design changes that suit it.
- Façade redesign in 3D
- HPL, WPC and stone cladding
- Louvres and vertical fins
- Exterior and wall-washer lighting
- Balcony and railing upgrades
- Seepage and crack repair
- Floor additions on existing homes
- Kitchen and bathroom remodels
Turnkey homes
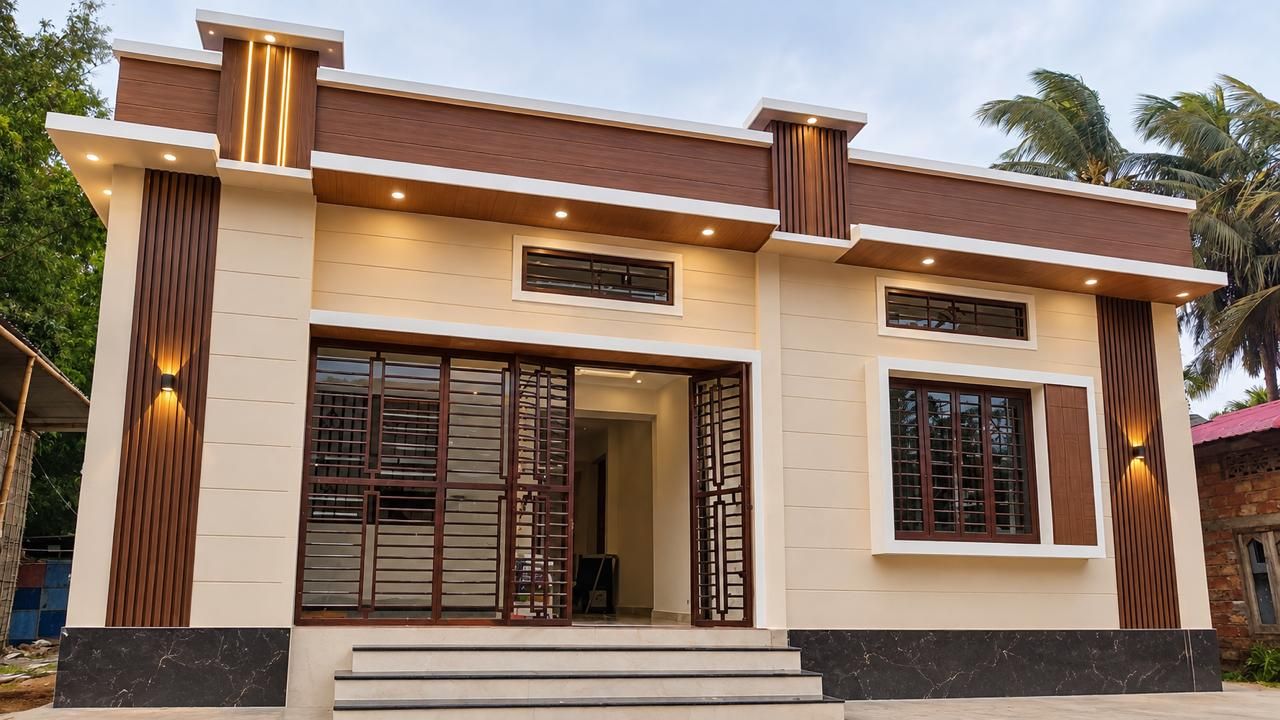
Hand us the plot; we hand you the keys. Design, approvals support, construction, elevation and interiors run under one contract, one BOQ and one project manager.
- Single point of responsibilityNo gaps between architect, contractor and interior vendor
- Fixed BOQ and scheduleCosts and dates agreed before work begins
- Move-in ready handoverCleaned, snag-checked and documented
3D visualisation
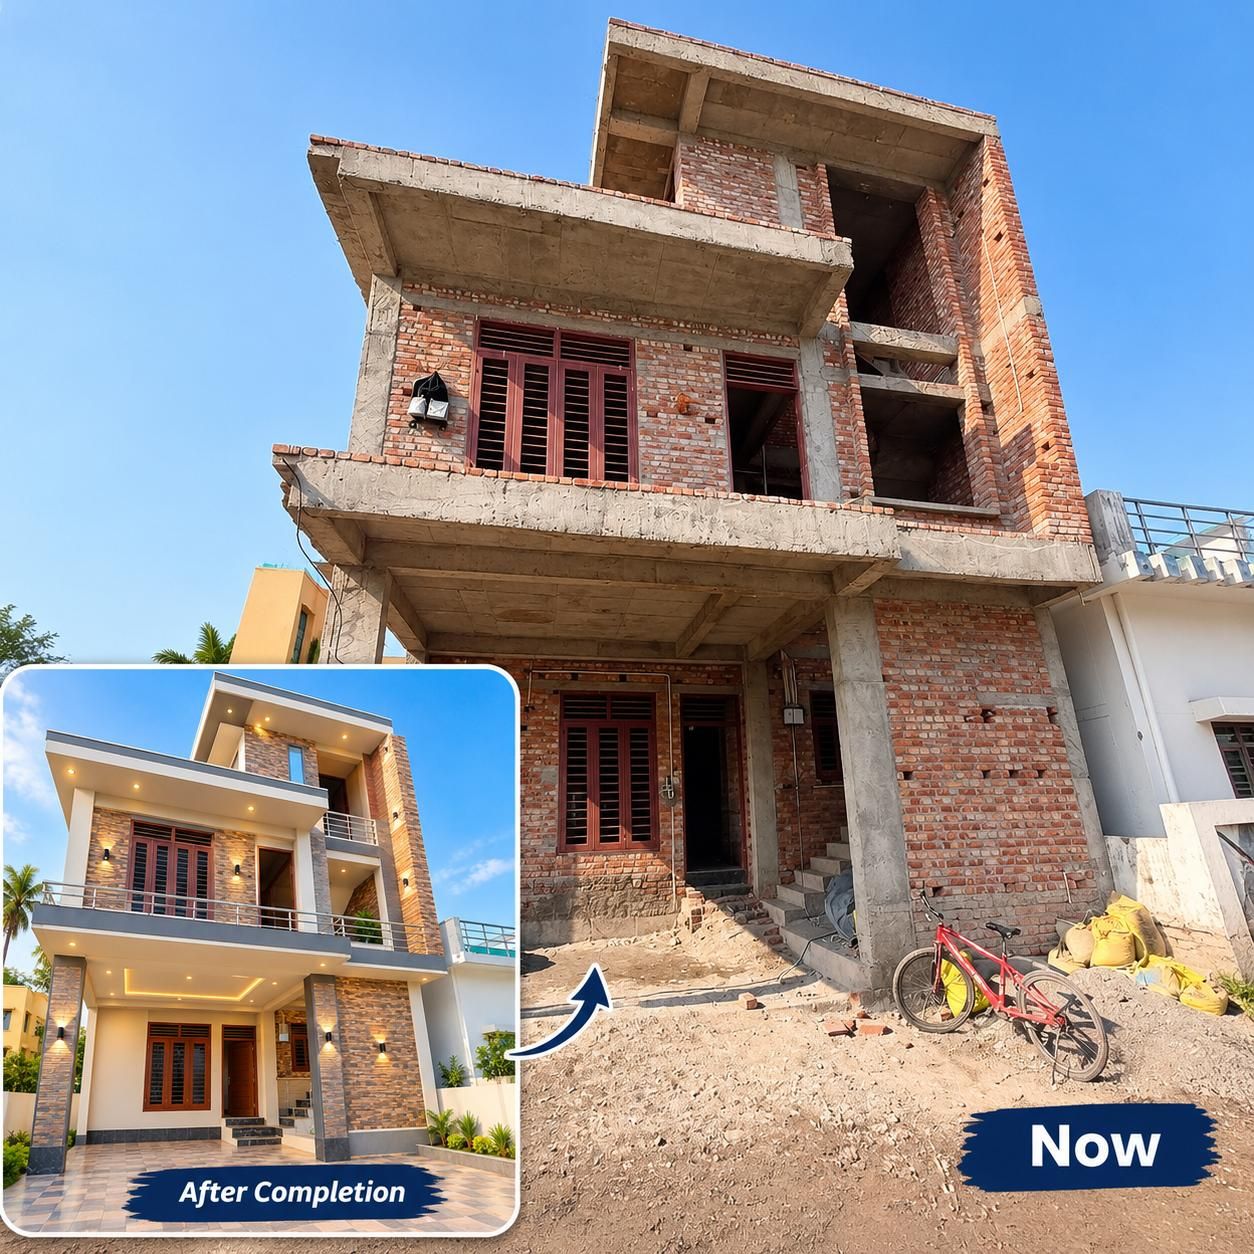
Photoreal renders of your elevation and rooms, available as a standalone service or as part of any project. Useful for decisions, for bank and family discussions, and as the site team's reference.
- Front elevation, day and evening
- Interior room renders
- Material and colour options
- Walkthrough video (on request)
Planning & drawings
Good homes start on paper. We plan around your plot, orientation, family and budget, and produce the full drawing set needed to get approval and to build.
Start with a plan →Pick a specification level.
Three levels of finish on the same structural standard. We quote each project individually after a site visit and drawings.
| Item | Essential | Signature | Luxe |
|---|---|---|---|
| Structure | RCC frame, M20 concrete, Fe 500 TMT | RCC frame, M20/M25, Fe 500D TMT | RCC frame, M25, Fe 500D TMT |
| Walls | Red brick or AAC block | Red brick or AAC block | AAC block with thermal plaster option |
| Flooring | Vitrified tiles, 600×600 | Large-format tiles or granite | Italian marble or engineered wood |
| Kitchen | Granite counter, steel sink | Granite or quartz counter, dado to 2 ft | Quartz counter, full-height dado |
| Bathrooms | Standard sanitaryware and CP | Branded sanitaryware, concealed diverter | Premium wall-hung sanitaryware |
| Doors & windows | Flush doors, aluminium windows | Teak-frame main door, uPVC windows | Solid teak main door, system windows |
| Electrical | FR copper wiring, standard switches | FRLS wiring, modular switches | FRLS wiring, designer switches, smart-ready |
| Paint | Putty, primer, emulsion | Premium emulsion, exterior weatherproof | Luxury emulsion, texture features |
| Elevation | Plain plaster and paint | Accent cladding and lighting | Full façade design, cladding and lighting |
Specifications are indicative and can be tailored. Brands and exact items are listed in your BOQ.
Not sure which service you need?
Tell us about the plot or the room. We will suggest the right scope on the first call.