G+2 residence:structure to façade.
A three-level family home with a cantilevered balcony, stone-clad pillars and a covered porch. The render was approved before brickwork began; the site now follows it floor by floor.
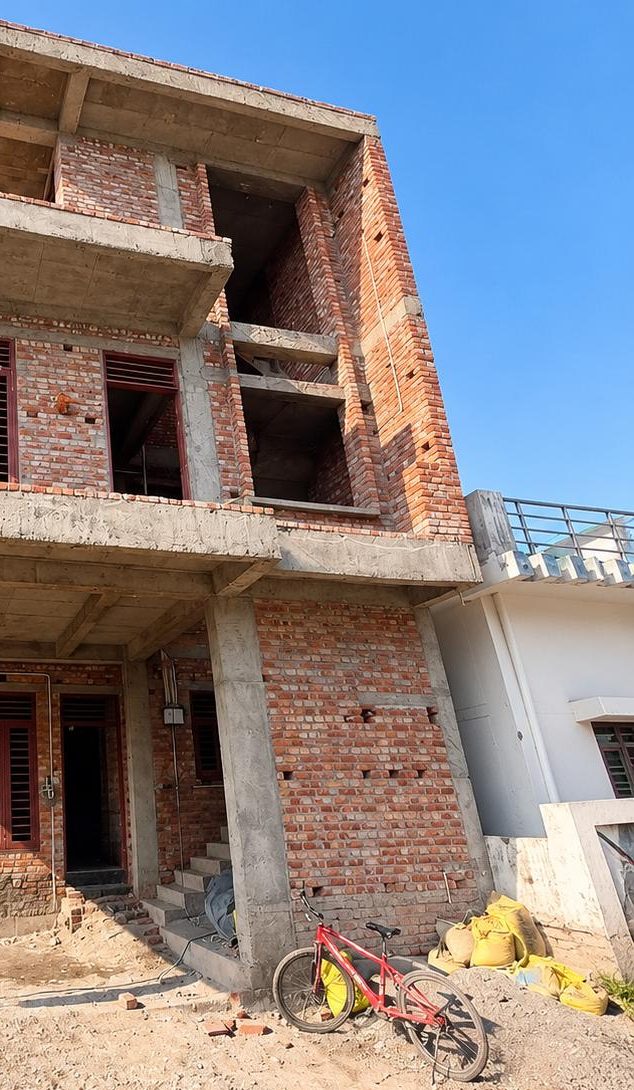 Site today
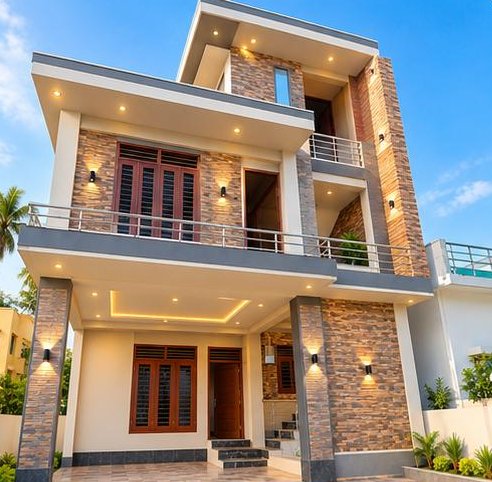 Approved render
Three levels, a covered porch, one clear look.
Separate living levels, covered parking at the front and an elevation that stands out on the street without heavy ongoing maintenance.
Design decisions
The first floor cantilevers over the porch to gain covered parking without losing garden depth. Two stone-clad pillars carry the visual weight at the front, and grey fascia bands mark each floor so the elevation reads as stacked horizontal planes.
Recessed cove lighting in the porch and balcony soffits, plus up-down wall washers on the pillars, give the house its evening character.
On site
The RCC frame and all three slabs are complete, with brick masonry and wooden window frames installed. Plaster, cladding and services follow, with each stage checked against the approved render before it is billed.
Materials in the approved design
- Split-face stone cladding on pillars and stair tower
- Grey ACP or painted fascia bands
- Stainless steel balcony railing
- Wooden louvred windows and doors
- Recessed cove and wall-washer lighting
- Anti-skid vitrified tiles in the porch
Where this project stands.
✓ Foundation & plinth
Footings, plinth beam and anti-termite treatment completed.
✓ RCC frame & slabs
Columns, beams and three slabs cast and cured.
✓ Masonry & frames
Brickwork on all floors, window and door frames fixed.
Plaster & services
Concealed electrical and plumbing, then internal and external plaster.
Elevation & finishes
Cladding, fascia, railing, lighting, flooring and paint.