Where visiontakes shape.
Abodes plans, builds and finishes homes under one roof, from the first structural drawing to the last pendant light. You see your home in 3D before a single brick is laid.
One team from foundation to furniture.
Architects, site engineers and interior designers work on the same drawings, so the home you approve is the home that gets built.
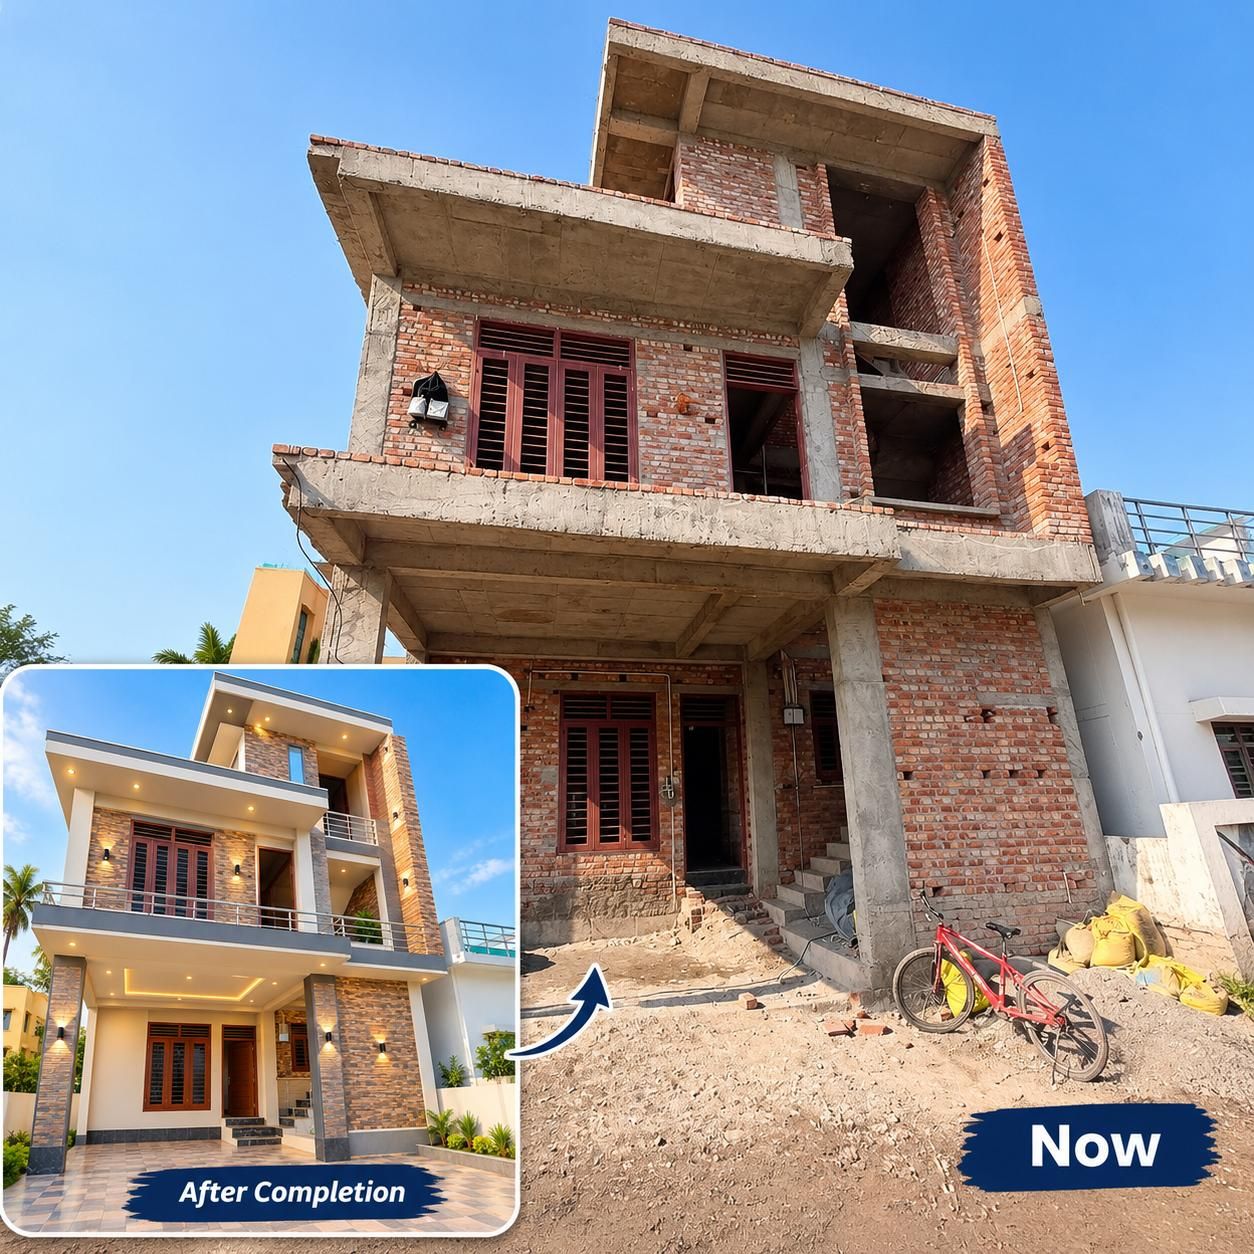
From bare brick to finished rooms.
Exteriors, interiors and live sites.
All projects →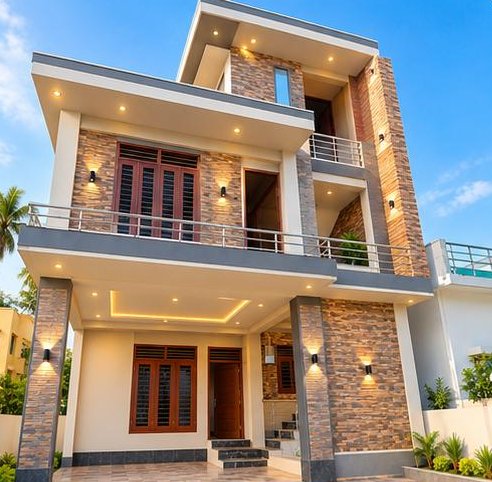
G+2 residence
Four stages, one point of contact.
Site visit & brief
We measure the plot, check soil and road levels, and note your family's needs, budget and timeline.
Plan & 3D design
Vastu-aware floor plans, structural drawings and renders, then a detailed BOQ you can check line by line.
Build
Foundation, frame, masonry and services by our own crew, with weekly progress photos and site reports.
Finish & handover
Flooring, ceilings, joinery and paint, then a snag list, a final walkthrough and the keys.
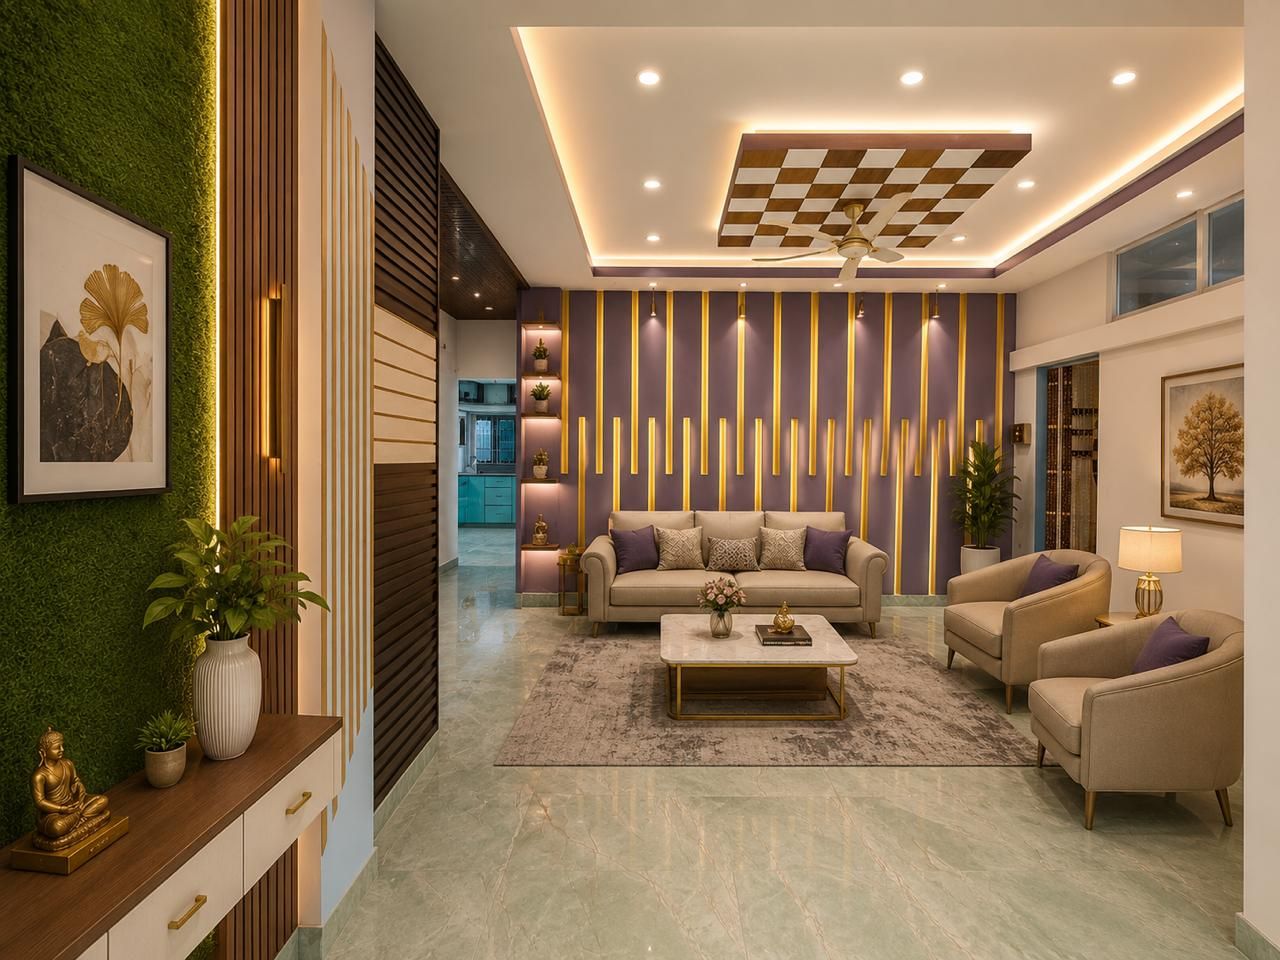
Rooms designed around how you live.
Ceilings, panelling, lighting and furniture drawn together, so every room reads as one idea.
Interior services →Planning a home? Let's talk.
Share your plot details and we will prepare a quote with an itemised BOQ after a site visit.